Assetz Muse & Maison — Unlock the Advantage-First Property Expo · 128 keys, off Hosa Road · Save ₹16 Lakh to ₹35 Lakh*

A boutique tower of 128 keys, off Hosa Road.

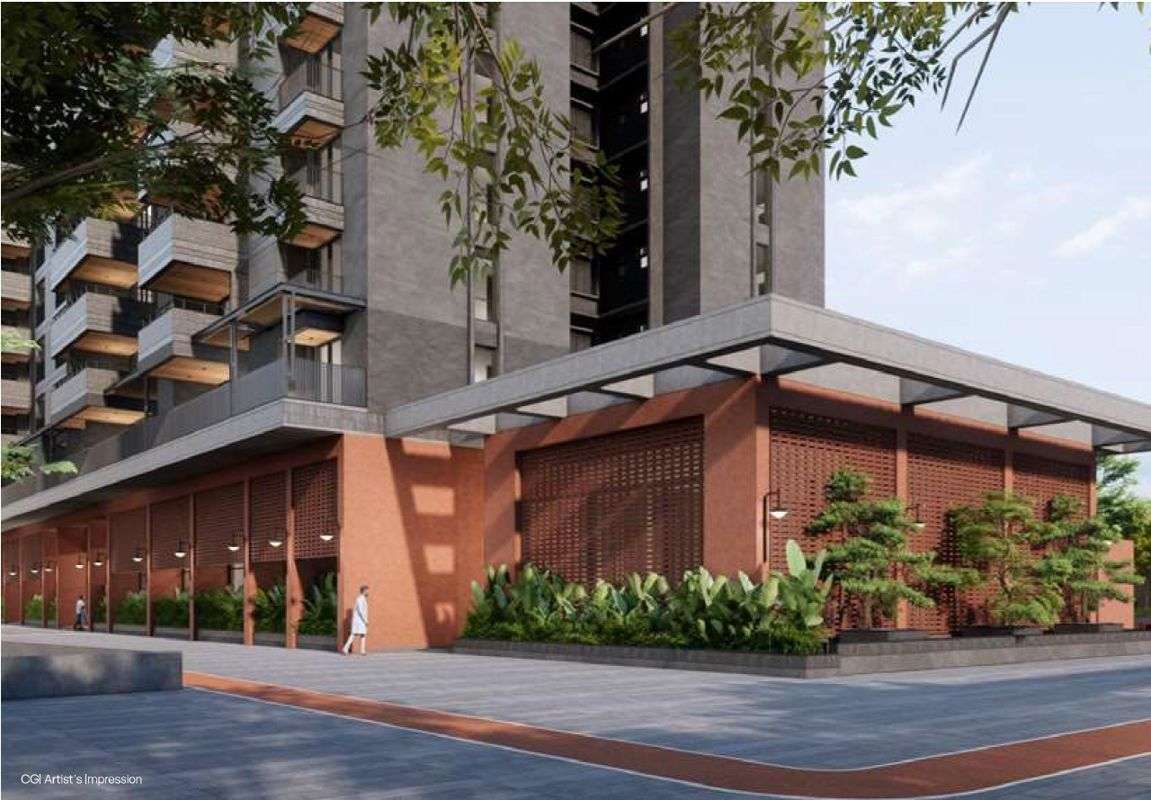
Where most new launches chase scale, this project chooses restraint. A single tower on a 2-acre site, set in 78% open ground, dressed in terracotta. Pre-launch by invitation — RERA registered.

View Floor Plans
/ 01 — The Statement

"A boutique address for those who keep late evenings and slow mornings."

Muse & Maison is a single tower of 128 residences on a 2-acre site, set in 78% open ground. The brief was for a project that doesn't shout — one that, the longer you look, the more it gives back.

— From the developer's brief · 187 words

128
Residences
B+G+16
Floors
13k
Clubhouse sqft
25+
Amenities
78%
Open ground
N° 01 · Most Picked

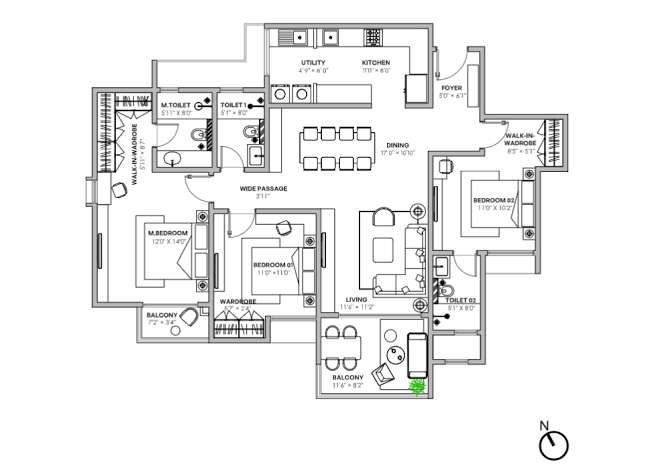
3 BHK, middle.

1,830 SBUA · 1,313 TCA · 3 Bed · 3 Bath

For families who love balance. The middle unit is the quietly capable one of the two — same sense of openness, same careful proportions, the same careful light from three sides.

1,830
SBUA sqft
1,313
TCA sqft
12'×8'
Terrace
₹ 2.05 Cr*+ registration & other charges
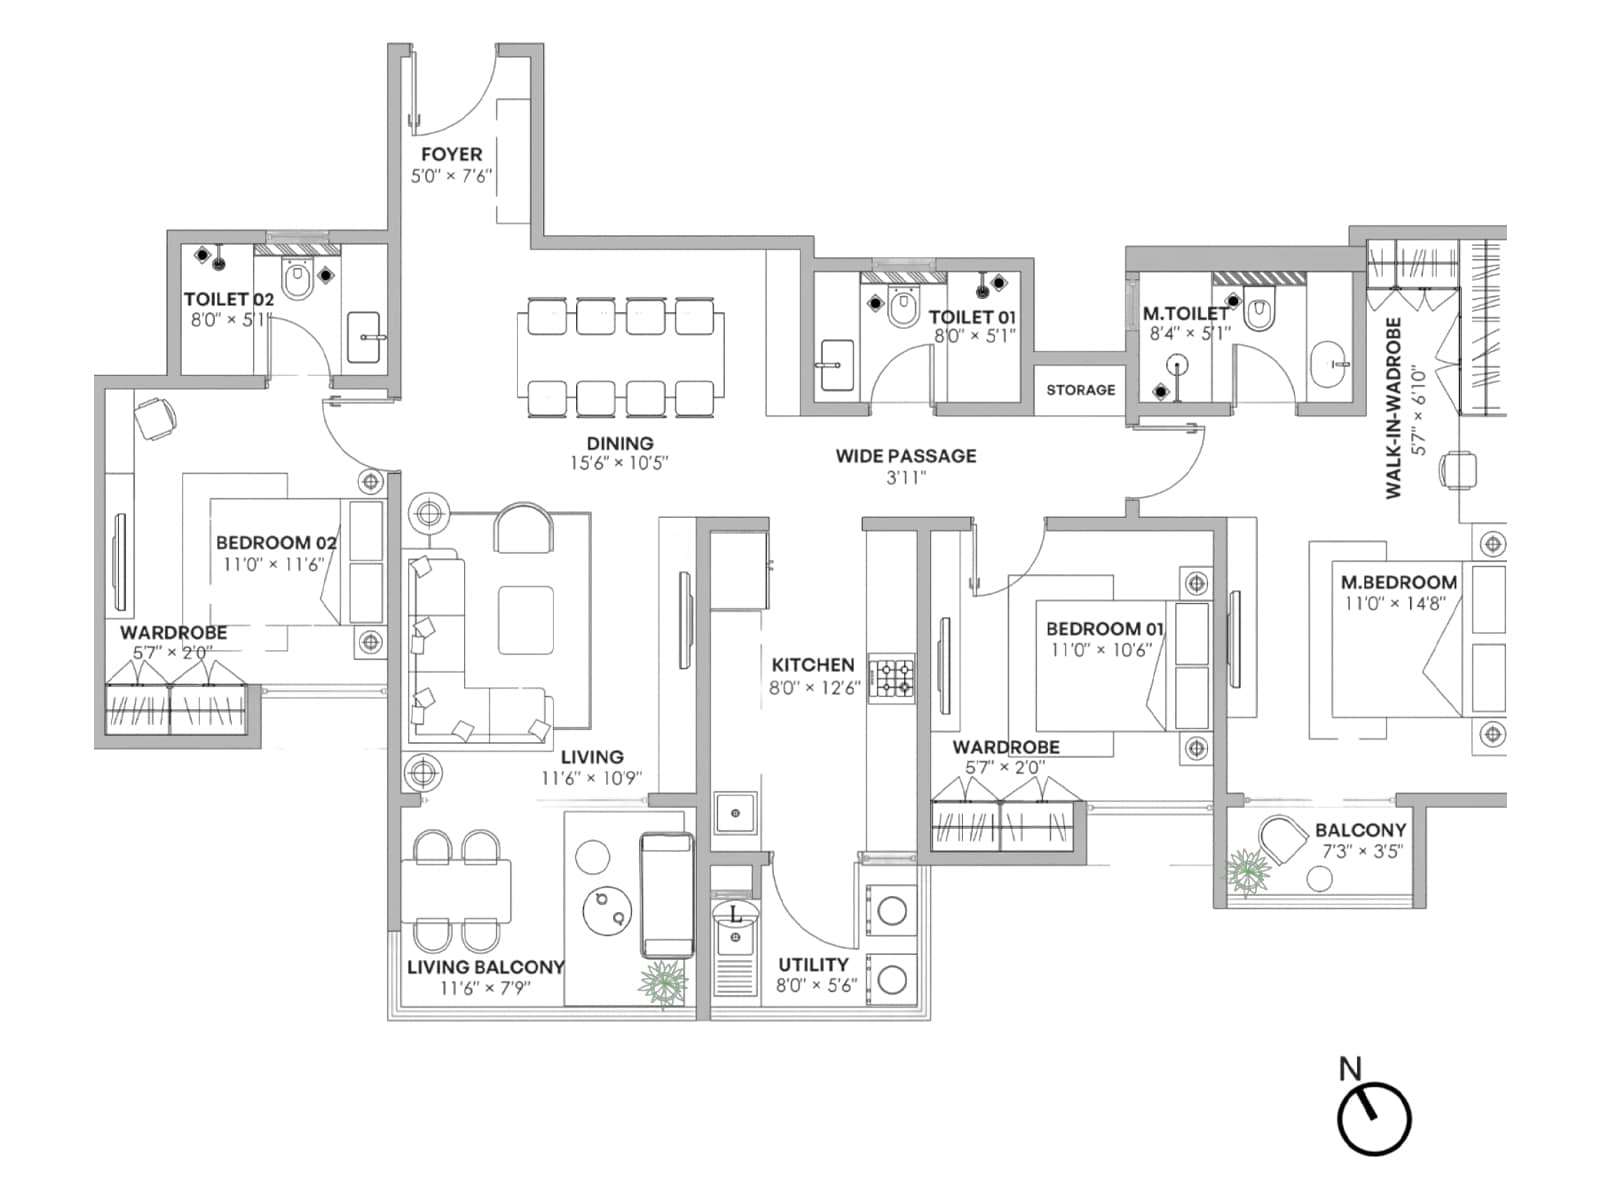
N° 02 · Corner Unit

3 BHK, corner.

1,881 SBUA · 1,356 TCA · 3 Bed · 3 Bath

Maximum light, three-side air. Wide enough for two chairs and a planter. Deep enough for a quiet Sunday lunch on the terrace.

1,881
SBUA sqft
1,356
TCA sqft
12'×8'+
Terrace
₹ 2.17 Cr*+ registration & other charges
/ 02.5 — Floor Plans

Floor Plans

/ 03 — Amenities

25+ amenities, organised around how you live.

A 13,000 sq.ft. clubhouse anchors the project. Around it, sports, leisure, community, and outdoor amenities — each placed to be useful, not just listed.

Recreation
  • Clubhouse (13,000 sqft)
  • Swimming Pool (temp-controlled)
  • Indoor Games Room
  • Multipurpose / Party Hall
  • Lounge & Social Space
  • Library / Reading Room
Active
  • Fully-equipped Gymnasium
  • Jogging / Walking Track
  • Padel Tennis Court
  • Pickleball Court
  • Badminton Court
  • Yoga & Meditation Deck
Community & Outdoors
  • Children's Play Area
  • Toddlers' Park
  • Pets' Park
  • Senior Citizens' Alcove
  • Co-working Space
  • Landscaped Gardens
/ 04 — Specifications

The specifications, on the record.

From the project specification sheet. What you get, what you don't, and why.

Structure

  • Seismic-resistant RCC using system formwork with concrete walls in main building
  • RCC framed structure up to ground floor for clubhouse & amenities

Flooring

  • Vitrified tiles in living, dining, kitchen, utility
  • Laminated wooden in all bedrooms
  • Vitrified / ceramic in balcony & bathrooms

Doors & Windows

  • Engineered wooden main door with veneer finish
  • Laminate finish for bedroom & toilet doors
  • 3-track UPVC windows with mosquito mesh

Electrical & Backup

  • 3BHK: 5KW grid power allocation
  • 50% DG backup inside apartments
  • 100% backup for common areas & lifts

Bathrooms

  • Jaquar / Kohler or equivalent CP & sanitary fixtures
  • Wall-hung closets with dual-flush
  • Provision for exhaust fan in all bathrooms

Finishes

  • Internal walls & ceilings: acrylic emulsion
  • External: texture finish with stone cladding
  • False ceiling in master bedroom balcony & toilets

Water & Waste

  • Water Treatment Plant on premises
  • Sewage Treatment Plant
  • Organic Waste Converter
  • Dual-piping system
  • Rainwater harvesting + ground recharge

Security & Energy

  • 24/7 manned security at main gate
  • CCTV at critical entry / exit points
  • EV charging stations in designated areas
  • Solar water heating in top 2 floors
  • Energy-efficient common-area lighting
/ 05 — The Brief

Five small ideas, kept in mind.

A boutique address is the sum of a hundred small decisions. Here are the five that matter most.

02 / Climate

The climate capsule, on purpose.

Sun-path analysis and dense green cover keep the lower floors a measured 3–4°C cooler than the road outside.

03 / Outdoors

Terraces up to 12' × 8'.

Wide enough for two chairs and a planter, deep enough for a quiet Sunday lunch. Every home gets one.

04 / Energy

Smart power & the Sponge Effect.

Solar-heated water in the top two floors. EV stations. Rainwater that doesn't leave the site.

05 / Sustainability

Zero Out — organic waste on-site.

Segregation at source, an organic waste converter in the utility yard. Nothing organic leaves the gate.

/ 06 — The Builder

Built by assetz.

One of Bangalore's most-respected boutique developers. 17+ years, 50+ projects, 9,500+ families.

17+
Years
Building boutique addresses across Bangalore since 2008.
50+
Projects
Residential and commercial, all RERA registered.
9.5k
Families
Already living in an Assetz home across 4M sqft delivered.
4M
Sqft delivered
And another 12M sqft currently under construction.
/ 07 — Construction

From soil to keys.

Where the project stands today, and what comes next.

/ 08 — The Plot

South-East Bangalore, on the calm side.

Gattahalli, off Hosa Road, near Sarjapur. Far enough from the IT corridor to sleep with the windows open. Close enough to drive to your desk in 10 minutes on a good day.
Gattahalli
Within reach

Schools, hospitals, malls — all close.

  • Harvest International School~ 1 km
  • Orchids International School~ 3 km
  • Columbia Asia Hospital~ 4 km
  • Sakra World Hospital~ 5 km
  • Total Mall~ 3.5 km
  • Market Square Mall~ 6.9 km
  • Hosa Road Metro Station~ 5.5 km
  • Electronic City~ 4 km
3 BHK from ₹ 2.05 Cr · pre-launch · mar 2030